Enschedesestraat 307, 7552 CV Hengelo, Netherlands, Hengelo, Overijssel, Netherlands. - Hero Image
Property logo
Enschedesestraat 307
Netherlands

The Core of

Villa Design

View More
Menu
Burbach Roycroft
Burbach Roycroft
Presented At
Bedrooms
3
Bathrooms
4
Stories 3
Enschedesestraat 307, 7552 CV Hengelo, Netherlands, Hengelo, Overijssel, Netherlands. - Photo 1
Enschedesestraat 307, 7552 CV Hengelo, Netherlands, Hengelo, Overijssel, Netherlands. - Photo 2
Enschedesestraat 307, 7552 CV Hengelo, Netherlands, Hengelo, Overijssel, Netherlands. - Photo 3
Enschedesestraat 307, 7552 CV Hengelo, Netherlands, Hengelo, Overijssel, Netherlands. - Photo 4
Enschedesestraat 307, 7552 CV Hengelo, Netherlands, Hengelo, Overijssel, Netherlands. - Photo 5
Enschedesestraat 307, 7552 CV Hengelo, Netherlands, Hengelo, Overijssel, Netherlands. - Photo 6
Enschedesestraat 307, 7552 CV Hengelo, Netherlands, Hengelo, Overijssel, Netherlands. - Photo 7
Enschedesestraat 307, 7552 CV Hengelo, Netherlands, Hengelo, Overijssel, Netherlands. - Photo 8
Enschedesestraat 307, 7552 CV Hengelo, Netherlands, Hengelo, Overijssel, Netherlands. - Photo 9
Enschedesestraat 307, 7552 CV Hengelo, Netherlands, Hengelo, Overijssel, Netherlands. - Photo 10
Enschedesestraat 307, 7552 CV Hengelo, Netherlands, Hengelo, Overijssel, Netherlands. - Photo 11
Enschedesestraat 307, 7552 CV Hengelo, Netherlands, Hengelo, Overijssel, Netherlands. - Photo 12
Enschedesestraat 307, 7552 CV Hengelo, Netherlands, Hengelo, Overijssel, Netherlands. - Photo 13
Enschedesestraat 307, 7552 CV Hengelo, Netherlands, Hengelo, Overijssel, Netherlands. - Photo 14
Enschedesestraat 307, 7552 CV Hengelo, Netherlands, Hengelo, Overijssel, Netherlands. - Photo 15
Enschedesestraat 307, 7552 CV Hengelo, Netherlands, Hengelo, Overijssel, Netherlands. - Photo 16
Enschedesestraat 307, 7552 CV Hengelo, Netherlands, Hengelo, Overijssel, Netherlands. - Photo 17
Enschedesestraat 307, 7552 CV Hengelo, Netherlands, Hengelo, Overijssel, Netherlands. - Photo 18
Enschedesestraat 307, 7552 CV Hengelo, Netherlands, Hengelo, Overijssel, Netherlands. - Photo 19
Enschedesestraat 307, 7552 CV Hengelo, Netherlands, Hengelo, Overijssel, Netherlands. - Photo 20
Enschedesestraat 307, 7552 CV Hengelo, Netherlands, Hengelo, Overijssel, Netherlands. - Photo 21
Enschedesestraat 307, 7552 CV Hengelo, Netherlands, Hengelo, Overijssel, Netherlands. - Photo 22
Enschedesestraat 307, 7552 CV Hengelo, Netherlands, Hengelo, Overijssel, Netherlands. - Photo 23
Enschedesestraat 307, 7552 CV Hengelo, Netherlands, Hengelo, Overijssel, Netherlands. - Photo 24
Enschedesestraat 307, 7552 CV Hengelo, Netherlands, Hengelo, Overijssel, Netherlands. - Photo 25
Enschedesestraat 307, 7552 CV Hengelo, Netherlands, Hengelo, Overijssel, Netherlands. - Photo 26
Enschedesestraat 307, 7552 CV Hengelo, Netherlands, Hengelo, Overijssel, Netherlands. - Photo 27
Enschedesestraat 307, 7552 CV Hengelo, Netherlands, Hengelo, Overijssel, Netherlands. - Photo 28
Enschedesestraat 307, 7552 CV Hengelo, Netherlands, Hengelo, Overijssel, Netherlands. - Photo 29
Enschedesestraat 307, 7552 CV Hengelo, Netherlands, Hengelo, Overijssel, Netherlands. - Photo 30
Enschedesestraat 307, 7552 CV Hengelo, Netherlands, Hengelo, Overijssel, Netherlands. - Photo 31
Enschedesestraat 307, 7552 CV Hengelo, Netherlands, Hengelo, Overijssel, Netherlands. - Photo 32
Enschedesestraat 307, 7552 CV Hengelo, Netherlands, Hengelo, Overijssel, Netherlands. - Photo 33
Enschedesestraat 307, 7552 CV Hengelo, Netherlands, Hengelo, Overijssel, Netherlands. - Photo 34
Enschedesestraat 307, 7552 CV Hengelo, Netherlands, Hengelo, Overijssel, Netherlands. - Photo 35
Enschedesestraat 307, 7552 CV Hengelo, Netherlands, Hengelo, Overijssel, Netherlands. - Photo 36
Enschedesestraat 307, 7552 CV Hengelo, Netherlands, Hengelo, Overijssel, Netherlands. - Photo 37
Enschedesestraat 307, 7552 CV Hengelo, Netherlands, Hengelo, Overijssel, Netherlands. - Photo 38
Enschedesestraat 307, 7552 CV Hengelo, Netherlands, Hengelo, Overijssel, Netherlands. - Photo 39
Enschedesestraat 307, 7552 CV Hengelo, Netherlands, Hengelo, Overijssel, Netherlands. - Photo 40
Enschedesestraat 307, 7552 CV Hengelo, Netherlands, Hengelo, Overijssel, Netherlands. - Photo 41
Enschedesestraat 307, 7552 CV Hengelo, Netherlands, Hengelo, Overijssel, Netherlands. - Photo 42
Enschedesestraat 307, 7552 CV Hengelo, Netherlands, Hengelo, Overijssel, Netherlands. - Photo 43
Enschedesestraat 307, 7552 CV Hengelo, Netherlands, Hengelo, Overijssel, Netherlands. - Photo 44
Enschedesestraat 307, 7552 CV Hengelo, Netherlands, Hengelo, Overijssel, Netherlands. - Photo 45
Enschedesestraat 307, 7552 CV Hengelo, Netherlands, Hengelo, Overijssel, Netherlands. - Photo 46
Enschedesestraat 307, 7552 CV Hengelo, Netherlands, Hengelo, Overijssel, Netherlands. - Photo 47
Enschedesestraat 307, 7552 CV Hengelo, Netherlands, Hengelo, Overijssel, Netherlands. - Photo 48
Enschedesestraat 307, 7552 CV Hengelo, Netherlands, Hengelo, Overijssel, Netherlands. - Photo 49
Enschedesestraat 307, 7552 CV Hengelo, Netherlands, Hengelo, Overijssel, Netherlands. - Photo 50
Enschedesestraat 307, 7552 CV Hengelo, Netherlands, Hengelo, Overijssel, Netherlands. - Photo 51
Enschedesestraat 307, 7552 CV Hengelo, Netherlands, Hengelo, Overijssel, Netherlands. - Photo 52
Enschedesestraat 307, 7552 CV Hengelo, Netherlands, Hengelo, Overijssel, Netherlands. - Photo 53
Enschedesestraat 307, 7552 CV Hengelo, Netherlands, Hengelo, Overijssel, Netherlands. - Photo 54
Enschedesestraat 307, 7552 CV Hengelo, Netherlands, Hengelo, Overijssel, Netherlands. - Photo 55
Thumbnail 1
Thumbnail 2
Thumbnail 3
Thumbnail 4
Thumbnail 5
Thumbnail 6
Thumbnail 7
Thumbnail 8
Thumbnail 9
Thumbnail 10
Thumbnail 11
Thumbnail 12
Thumbnail 13
Thumbnail 14
Thumbnail 15
Thumbnail 16
Thumbnail 17
Thumbnail 18
Thumbnail 19
Thumbnail 20
Thumbnail 21
Thumbnail 22
Thumbnail 23
Thumbnail 24
Thumbnail 25
Thumbnail 26
Thumbnail 27
Thumbnail 28
Thumbnail 29
Thumbnail 30
Thumbnail 31
Thumbnail 32
Thumbnail 33
Thumbnail 34
Thumbnail 35
Thumbnail 36
Thumbnail 37
Thumbnail 38
Thumbnail 39
Thumbnail 40
Thumbnail 41
Thumbnail 42
Thumbnail 43
Thumbnail 44
Thumbnail 45
Thumbnail 46
Thumbnail 47
Thumbnail 48
Thumbnail 49
Thumbnail 50
Thumbnail 51
Thumbnail 52
Thumbnail 53
Thumbnail 54
Thumbnail 55
Enschedesestraat 307, 7552 CV Hengelo, Netherlands, Hengelo, Overijssel, Netherlands. , Hengelo , Overijssel

Spacious Living In A Charming Historic English Villa

Open house: Visit on Tuesday, November 12 from 6:00–8:00 PM or Sunday, November 17 from 12:00–2:00 PM. This characteristic villa from 1908, originally commissioned by Johanna Stork (daughter of C.T. Stork), exudes history. Designed as an English country house by architect Karel Muller, known for the ‘t Lansink residential district, the property offers a unique combination of nostalgia and modern comfort. Carefully renovated Over the years, the villa has been renovated and modernized with great care and respect for the original design. In 2016, an extensive renovation project was launched under the direction of interior architect Michael de Lange. Within six months, the attic, upper floor, dining room and both living rooms were completely renovated. All wooden floors were replaced with stylish oak herringbone parquet combined with floor insulation. The original layout of the ground floor has largely been preserved, while the upper floors have been redesigned to include four spacious bedrooms and several bathrooms. The renovations did not stop there. In the years that followed, both kitchens were updated with high-quality appliances, underfloor heating was installed in the kitchens and entrance, and the toilet was restored to its original 1908 location with a marble finish. Outside, the villa has also been carefully enhanced: painting, new gutters, restored shutters, a new veranda in the style of the original portico, a beautifully landscaped terrace, garden lighting, irrigation, and even a jacuzzi. Every detail has been executed with precision and quality, while preserving the soul of the house. This villa is not just a home, but a heritage property lovingly maintained and ready for a new owner who will appreciate both its history and its comfort. THE GROUND FLOOR PORTICO, HALLWAY & FOYER A portico shelters the front door. Behind it lies a hallway that exudes authentic character. The floor still features the original tiles in a red and black checkerboard pattern with a light grey border and black skirting. The bathroom is spacious and includes a wall-hung toilet, a urinal, and a white cabinet with an anthracite countertop and integrated basin. The hallway leads into the monumental foyer. This grand foyer impresses with its original tiled floor and staircase, as described earlier. The white-painted staircase with its elegant balustrade is fitted with a carpet runner held by brass rods. A large front-facing window allows an abundance of natural light to flow in. There is also a mantelpiece with a wood-burning fireplace that has been in use since 1908. The foyer, currently arranged as a dining room, provides access to both the living room and the kitchen. LIVING ROOM & SUNROOM As mentioned, the living room floor is finished with solid oak herringbone parquet. The artistic plaster ceiling deserves attention, as does the natural stone mantelpiece in warm brown tones with a wooden surround, still in use since its early days. A true eye-catcher is the curved bay window, rich in glass and fitted with a custom-built bench. Double glass sliding doors lead to the sunroom, with the same flooring continuing through. The sunroom, currently used as a study, is pleasantly bright and opens onto the garden through a sliding door. An impressive, curved glass door provides access to the second living room at the rear of the house. ANOTHER LIVING ROOM (the former dining room) Here too, the warm oak herringbone parquet creates a refined atmosphere. This former dining room is located close to the kitchen and features two built-in display cabinets and wooden wall paneling. Double sliding doors open to the garden and gives access to the veranda. PANTRY & CELLAR The corridor leading to the kitchen has long served as a pantry for storing groceries. Before continuing, a quick detour leads to a door to the cellar. Here you will find a cool storage space, a wine cellar and the central heating room. The former stone staircase to the outside has been closed off, and the opening is now covered with an extremely strong glass plate, offering a unique view from the veranda. THE KITCHEN In the kitchen, sleek modern design and classic country style blend seamlessly into a tasteful whole. Perfectly aligned with the authentic buffet cabinet is a custom-built cabinet wall in off-white. The matte warm-black fronts of the sleek kitchen contrast beautifully with the white marble countertop. The matching wall unit houses the built-in appliances, including two ovens and a wine cooler. The XL vintage floor tiles in warm black-brown tones complete the look. THE VERANDA In 2020, the villa was extended with a stunning wooden veranda spanning the full width of the rear façade. Inspired by the original portico at the main entrance, it is a masterpiece of craftsmanship, built using traditional joinery techniques that connect all parts of the wooden structure. The veranda features two skylights and four infrared heaters, with glass panels enclosing the open side for shelter. The grey ceramic tiled floor continues onto the adjacent terrace, where you will find a recessed jacuzzi and an outdoor shower. From here, you enjoy a beautiful view over the garden, which lies four steps below. THE FIRST FLOOR The elegant staircase from the previously mentioned foyer (now dining room) is interrupted by a landing. From here, the stairs are clad in oak, as are the landing, both bedrooms and the dressing room. In addition to the en-suite dressing room with built-in wardrobes, the spacious master bedroom has a luxurious private bathroom with underfloor heating. This bathroom features a freestanding bathtub, a generous double walk-in shower with glass panels, a double vanity unit and a Finnish sauna. Two original decorative radiators have been preserved here. The walls are finished in grey white béton ciré, and the floor in composite tiles. The second spacious bedroom also has its own balcony. An additional bathroom on this floor is finished in timeless white (walls) and anthracite (floor) and includes underfloor heating, a walk-in shower, a washbasin and a toilet. THE ATTIC FLOOR On the top floor, once the domain of the household staff, you arrive via a white-painted staircase with a carpet runner. Two dormer windows bring in natural light and create extra space. The landing and the two spacious bedrooms are fitted with elegant oak floors. The sleek modern bathroom with underfloor heating includes a large shower, a wide high-gloss black vanity with two washbasins, a wall-hung toilet and a urinal. Terrazzo-look floor tiles complete the design. THE ANNEX / GUEST HOUSE The generous annex (1961), once the residence of a couple employed by the family, has been completely modernised. With its white-plastered exterior walls and brick plinth, the annex blends seamlessly with the villa. You enter a hallway with cloakroom, from which a glass door opens into the spacious living room (oak floor, beautiful natural light). There is also a large bedroom, a bathroom (underfloor heating, walk-in shower, black vanity with white basin, wall-hung toilet and towel radiator) and a sleek modern kitchen (grey-wash wood look, underfloor heating). The guest house offers many possibilities, such as a private residence, practice space or home office. The garage in the front section of the annex has a full-width remote-controlled roller door. THE GARDEN The villa is set back from the Enschedesestraat, separated by a large front garden. The spacious driveway (gravel on honeycomb mats) with remote-controlled wrought-iron gate leads to the garage and offers parking for several cars. The rear garden features various lounge areas, a large lawn, an elevated pond and borders with perennial plants framed by shrubs, hedges and mature trees, giving the feeling of living on the edge of a forest. Astronomical timers control the atmospheric lighting, and there is a storage shed for garden tools. THE SURROUNDINGS Here you live in the Twente countryside, where hospitality, tranquility and nature are a way of life, yet only a stone’s throw from the cities of Enschede and Hengelo. These offer an excellent range of amenities, from primary and secondary schools to universities, hospitals, shops, restaurants, sports facilities, museums and theatres. There are good train connections to the rest of the Netherlands and easy access to the A1 and A35 motorways. EXPERIENCE THE ATMOSPHERE Do you feel at home in an English ambiance? Do you value both homeliness and contemporary comfort? Do you love the outdoors yet like having urban facilities within easy reach? You are warmly invited to experience this rare combination of country living and city convenience for yourself.

Exterior

Property

Gallery

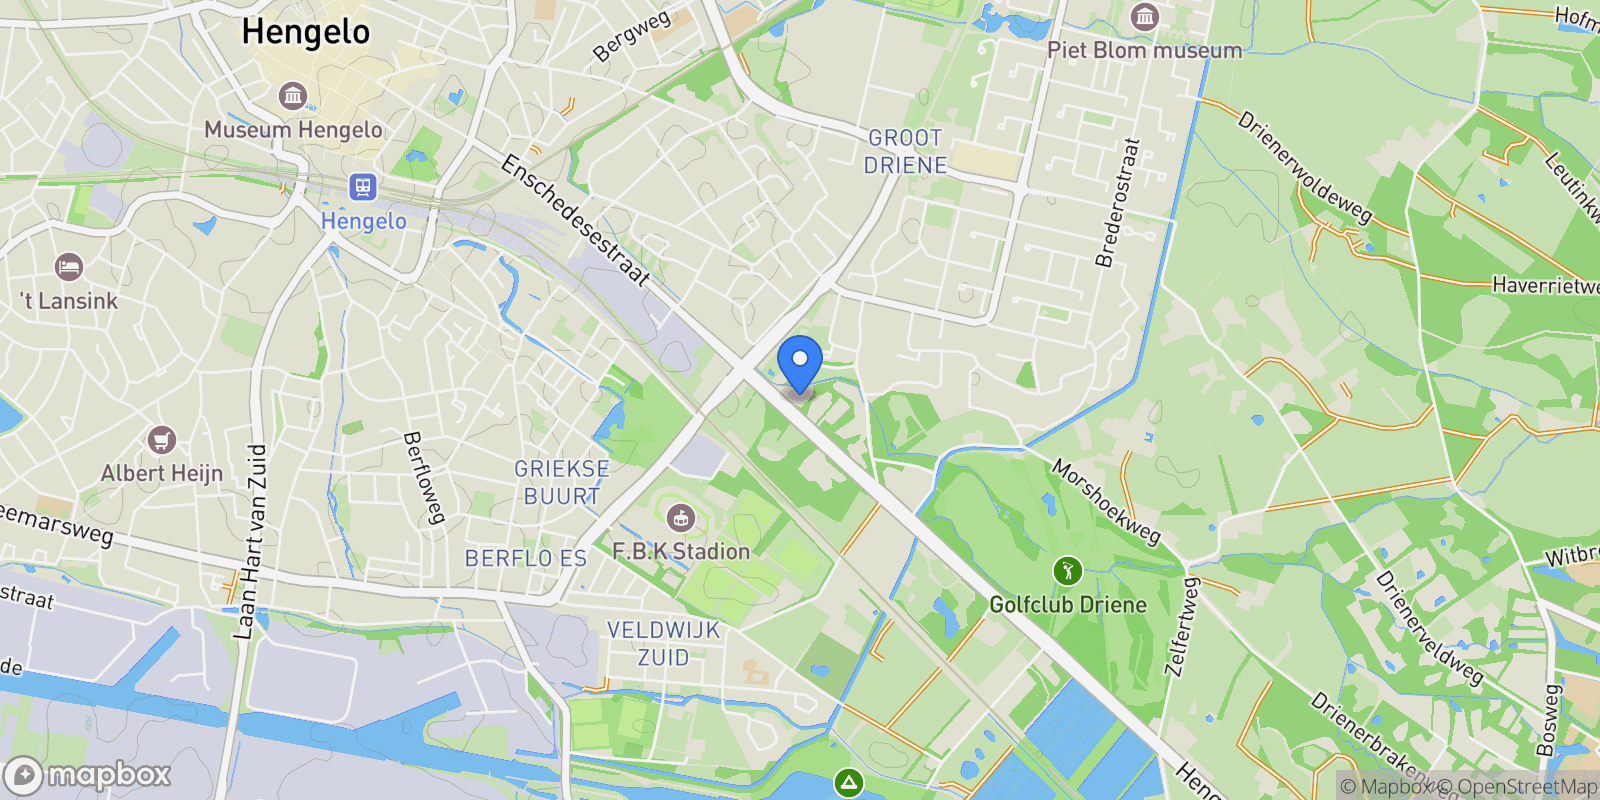
Map showing Enschedesestraat 307, 7552 CV Hengelo, Netherlands, Hengelo, Overijssel, Netherlands.

Property Location

Enschedesestraat 307, 7552 CV Hengelo, Netherlands, Hengelo, Overijssel, Netherlands., Hengelo Overijssel

Frequently Asked Questions

Common questions about this property

This house at Enschedesestraat 307, 7552 CV Hengelo, Netherlands, Hengelo, Overijssel, Netherlands features 3 bedrooms and 4 bathrooms.
This is a house located in Hengelo, Overijssel. The property is situated in an established neighborhood with convenient access to local amenities and services.
Burbach Roycroft

Burbach Roycroft

Burbach Roycroft

View Full Profile

Book an Appointment

Get in touch with our team

SunMonTueWedThuFriSat

More Listings

Explore more properties

Loading listings...